Home

Photo Gallery

25 photos of 125 Jacqueline Dr, a charming Cape Cod in Berea, OH.

Exterior

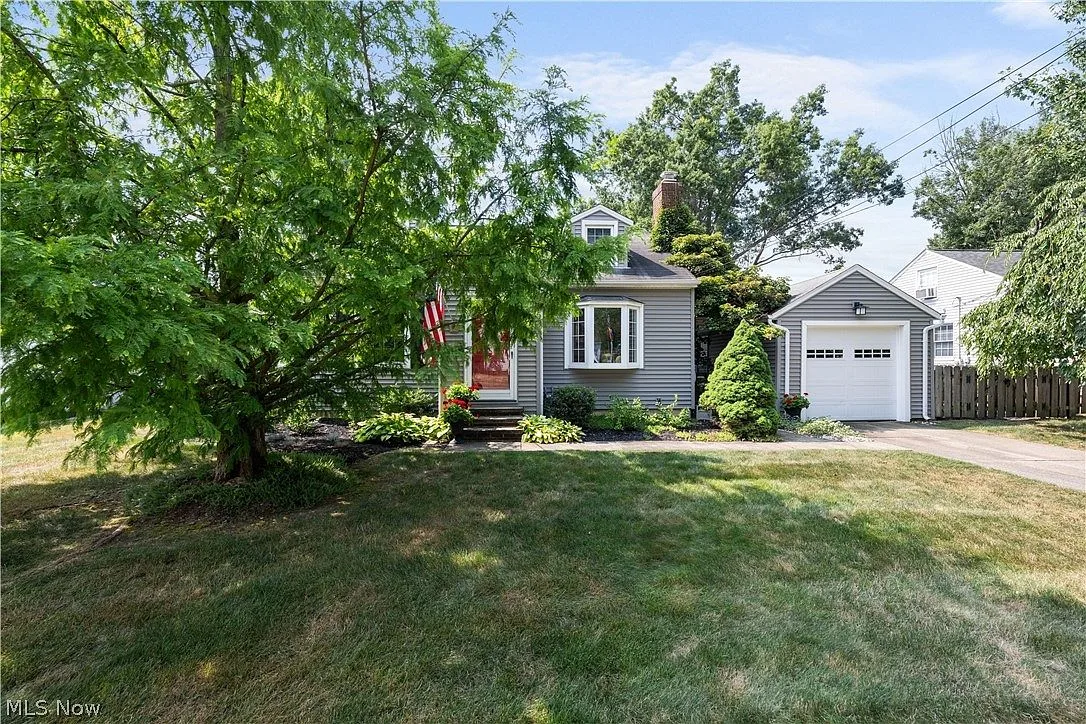
Street-facing Cape Cod facade with gray siding, white trim, and attached garage
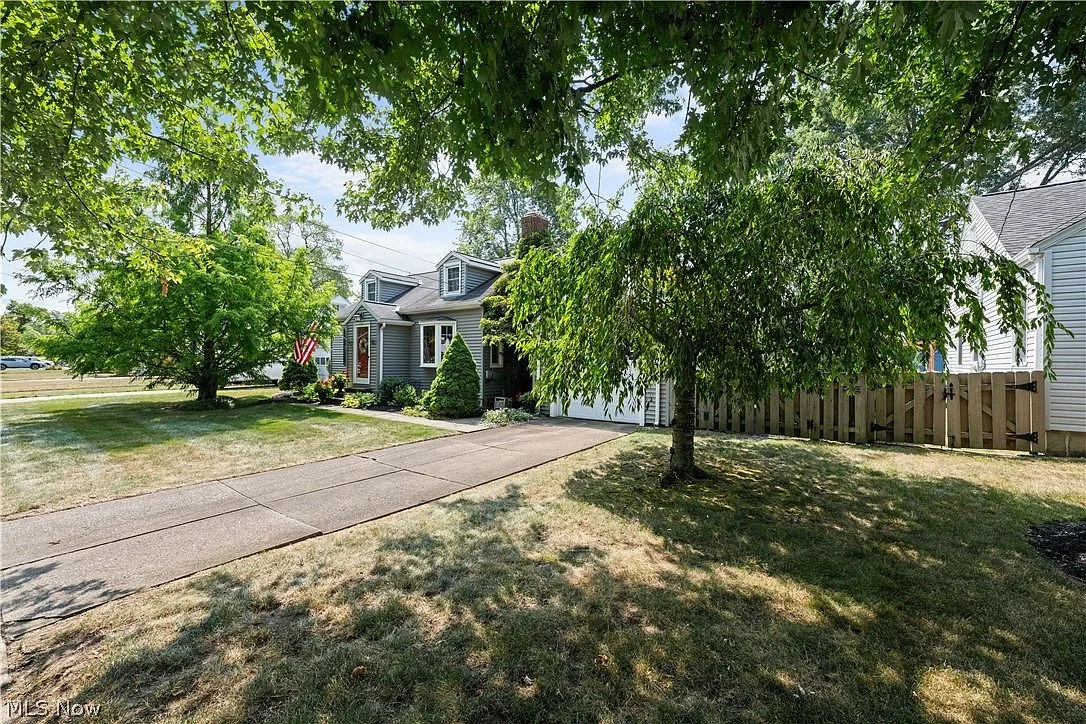
Angled exterior view from front yard showing mature trees and driveway
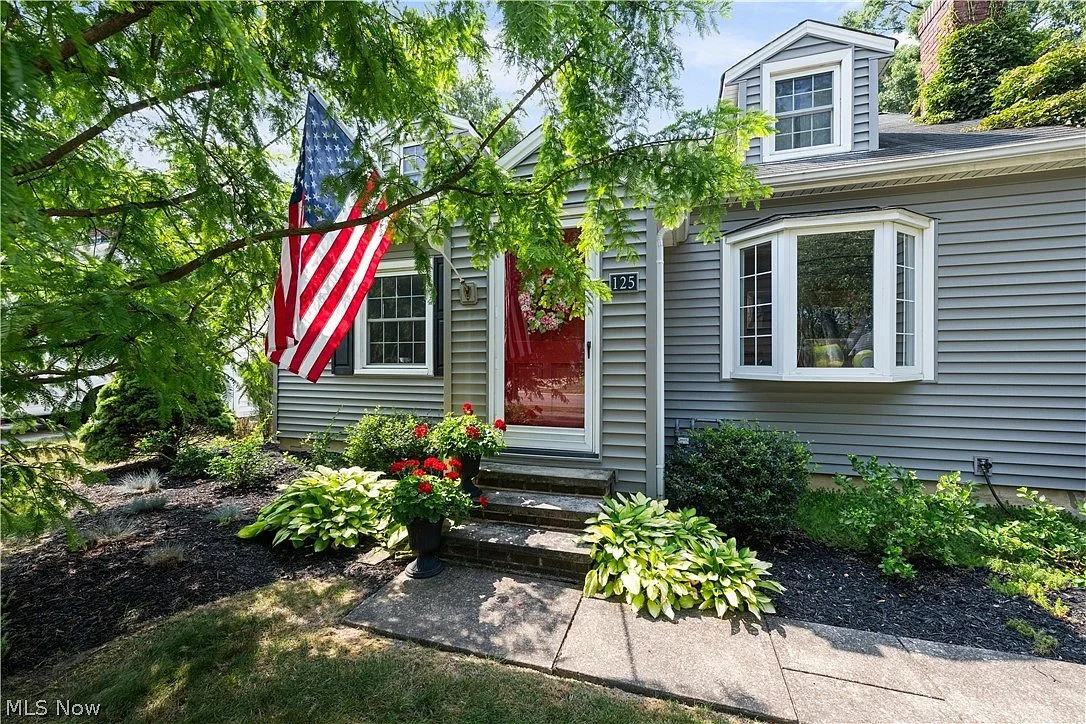
Front facade straight-on view with bay window and red front door

Living Room

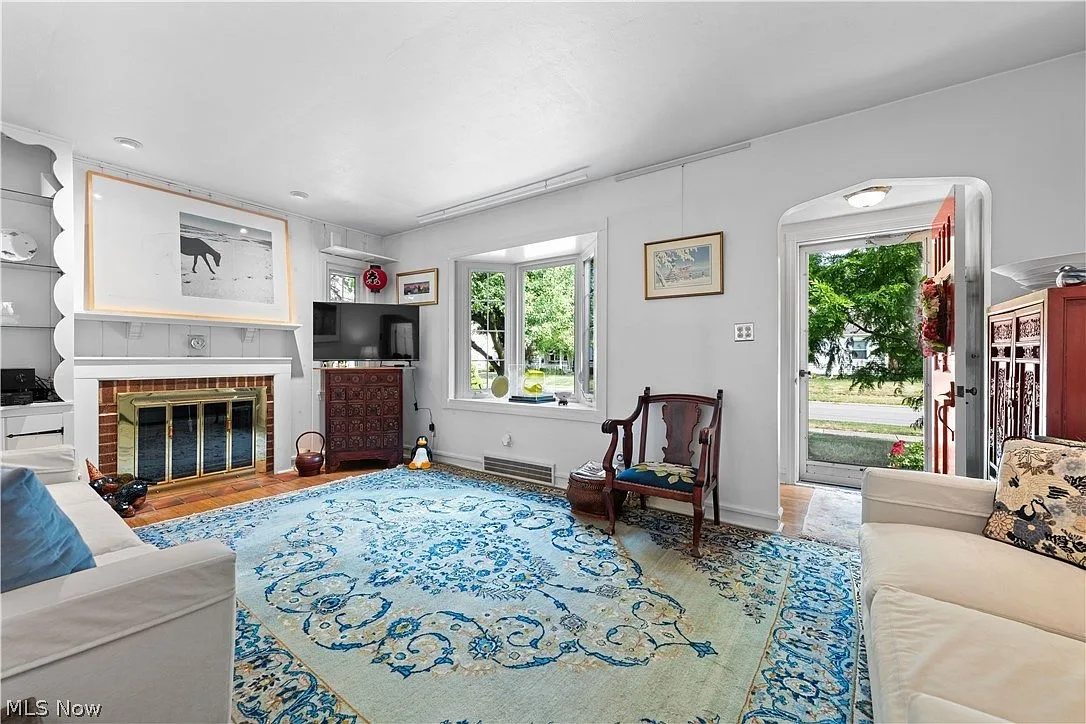
Living room with wood-burning fireplace, hardwood floors, and arched entrance
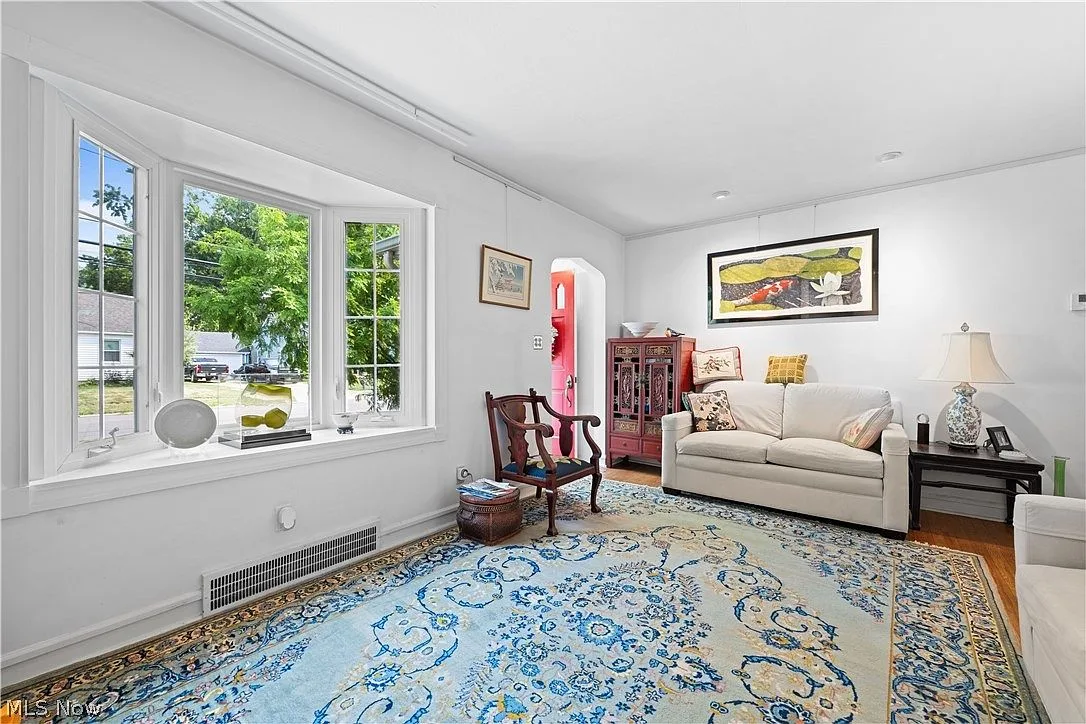
Living room showing large bay window and bright natural daylight

Dining Room

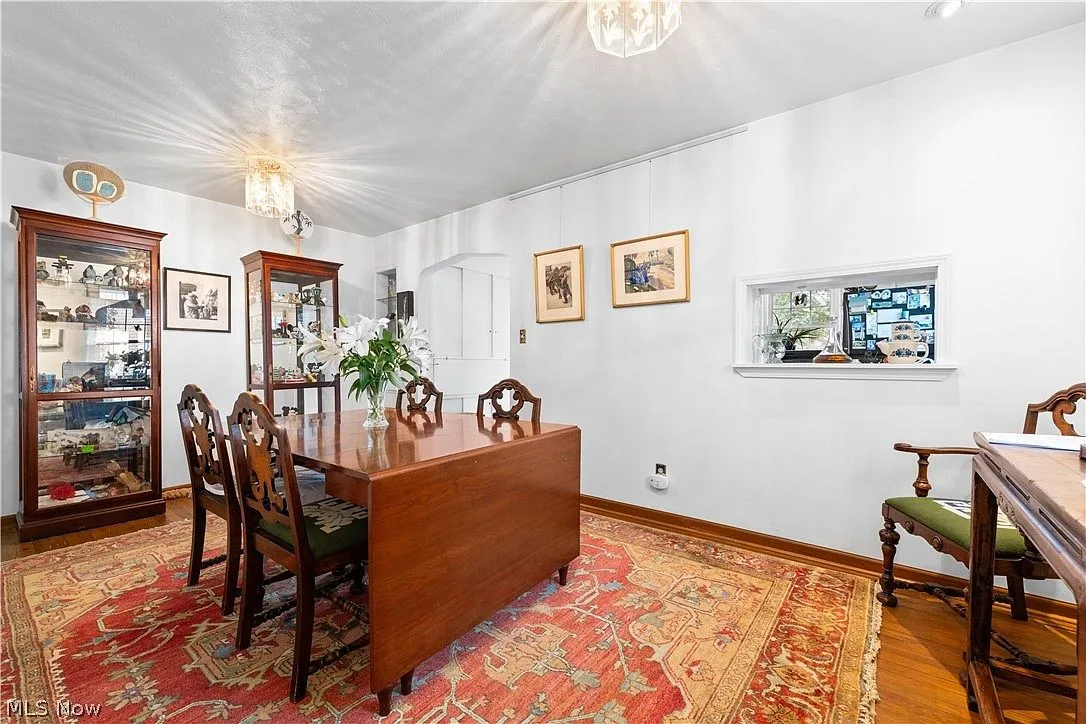
Formal dining room with hardwood floors and two ceiling fixtures
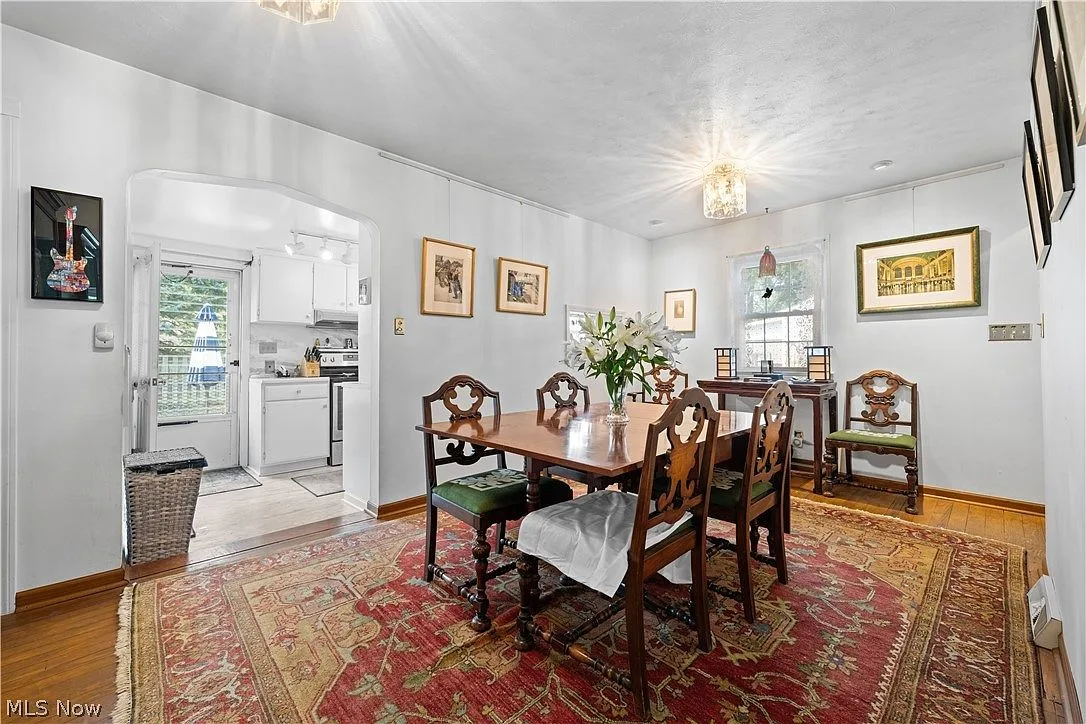
Dining room with console table and arched doorway to kitchen

Kitchen

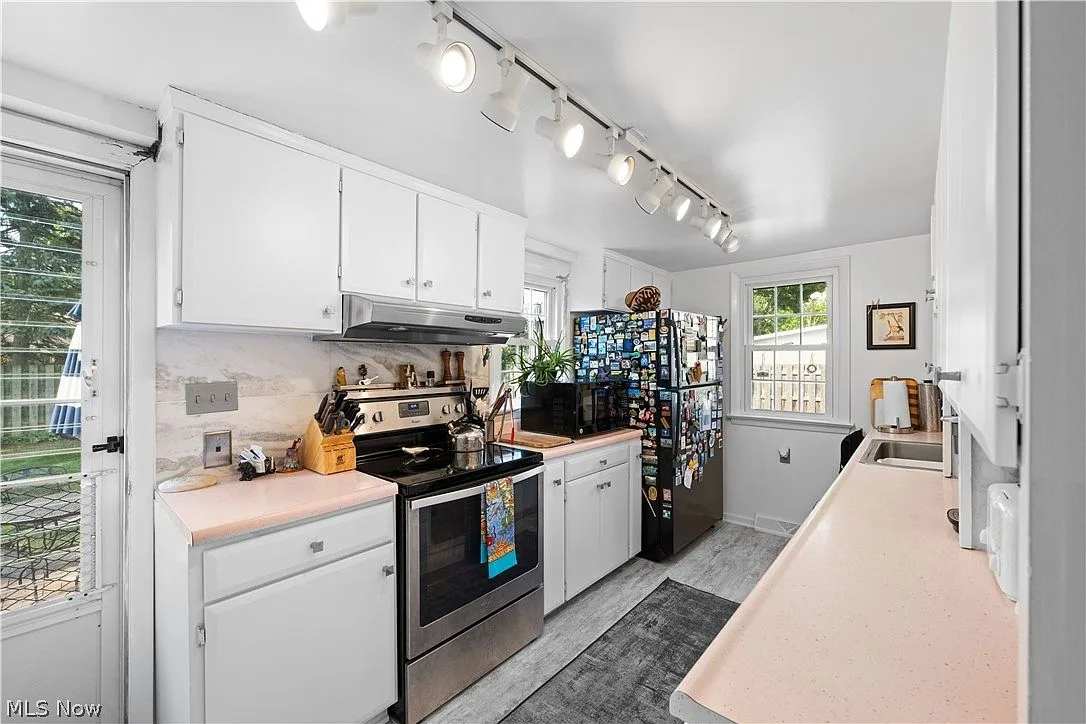
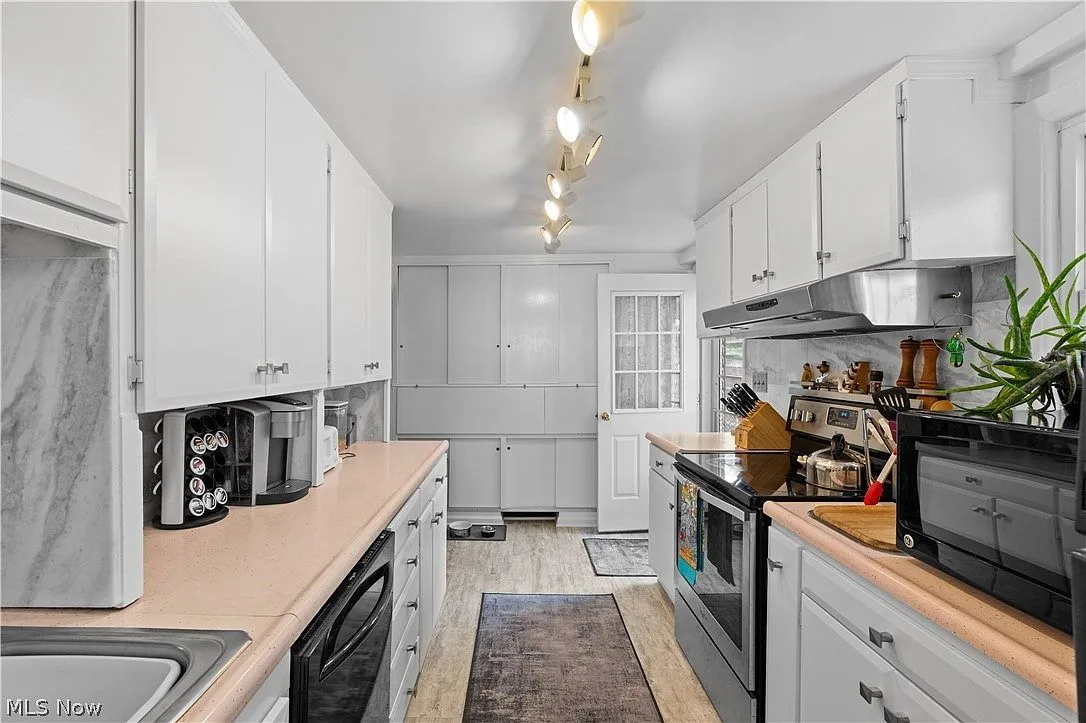
Galley kitchen looking toward exterior door with white cabinetry
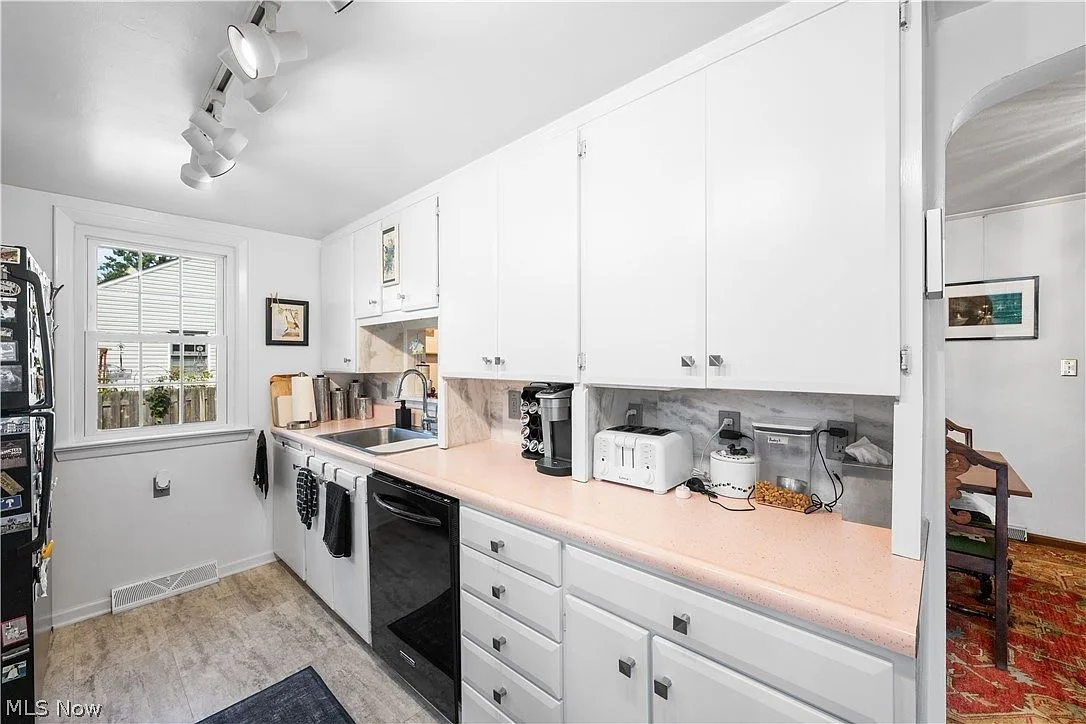
Galley kitchen looking toward sink area with white cabinets
Galley kitchen with all appliances and abundant storage

Bathrooms

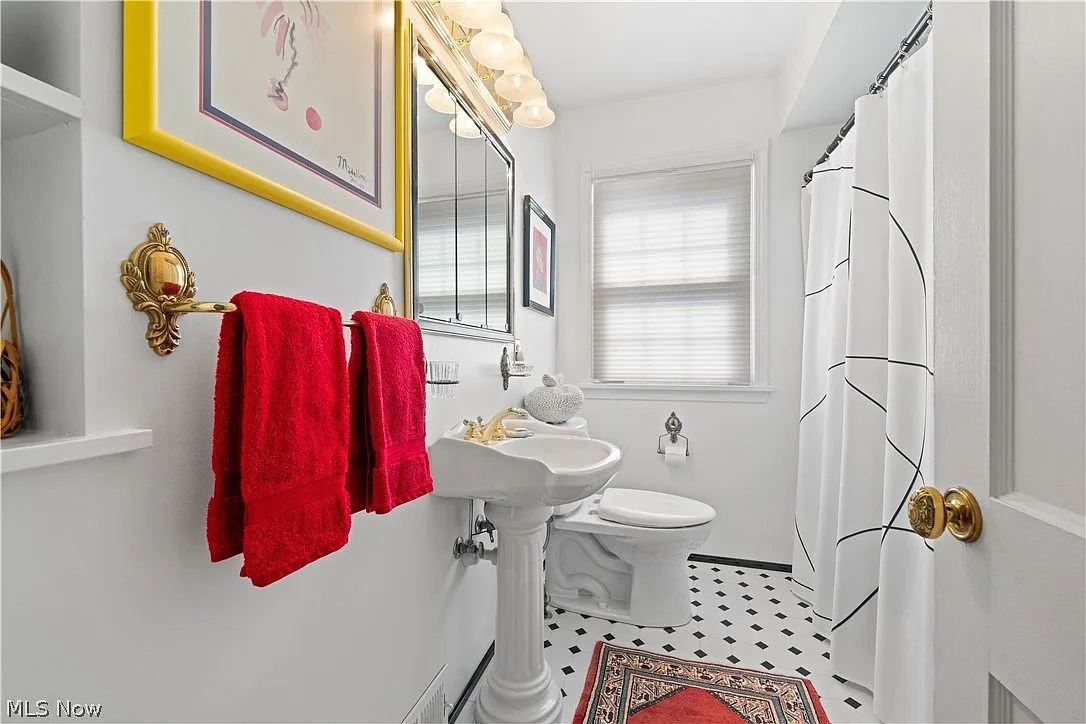
Main floor bathroom with black-and-white tile flooring and pedestal sink
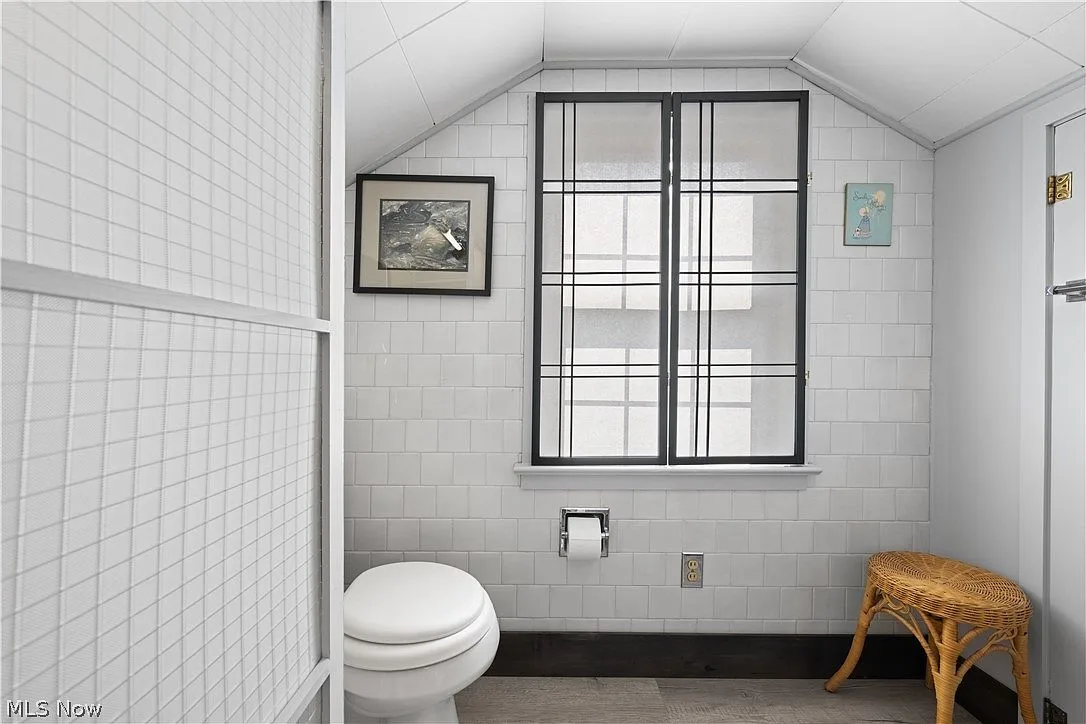
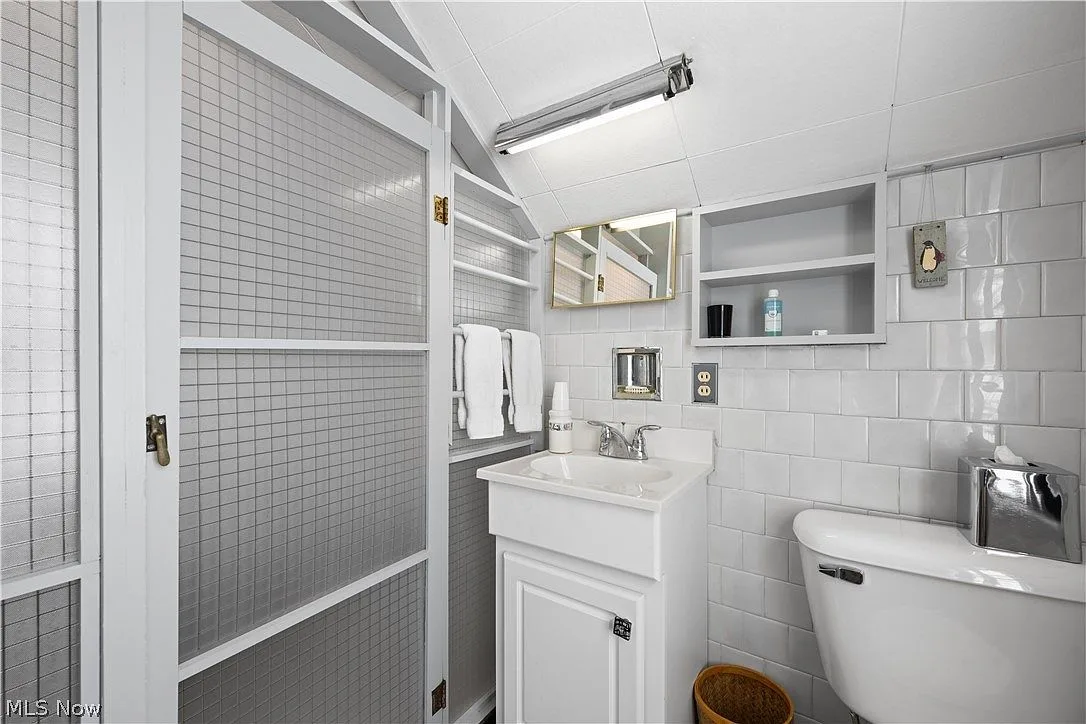
Upstairs half bath with white subway-tiled walls
Upstairs bathroom vanity with checkered glass paneling

Bedrooms

Main floor bedroom with neutral carpeting and natural lighting
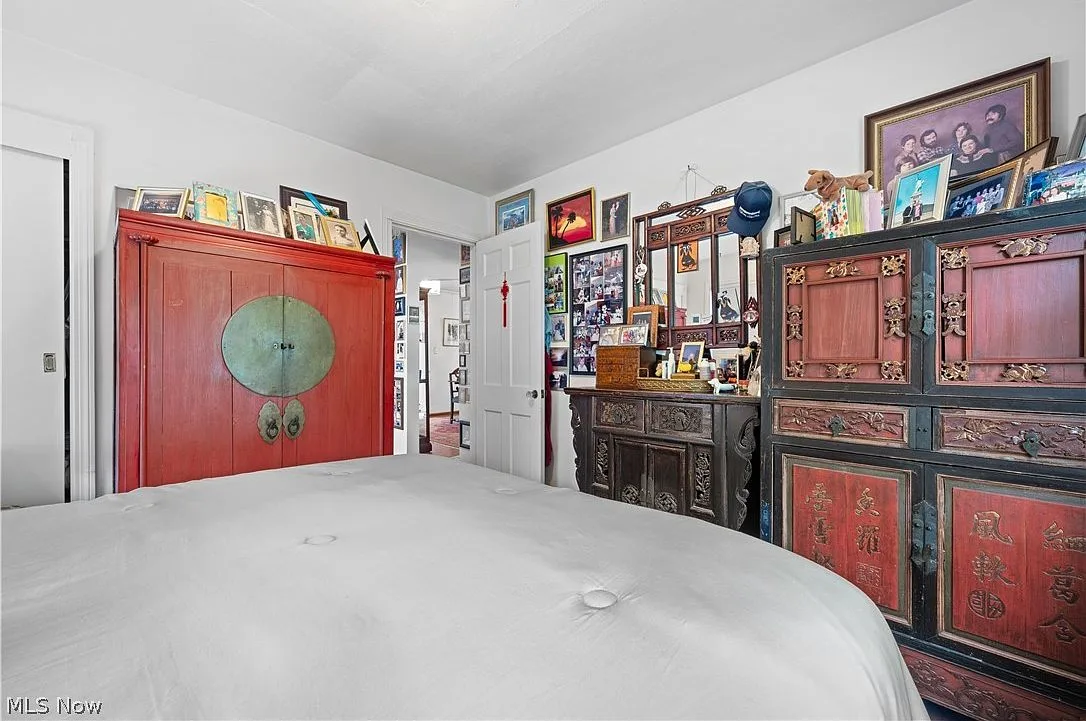
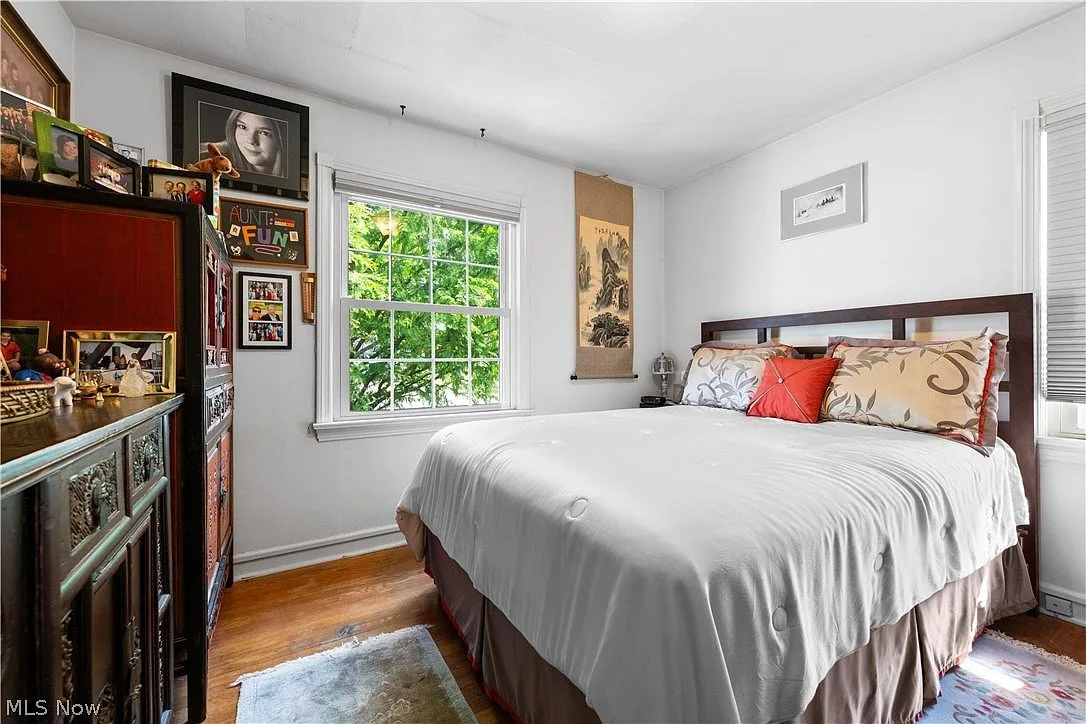
Guest bedroom with hardwood floors and white walls
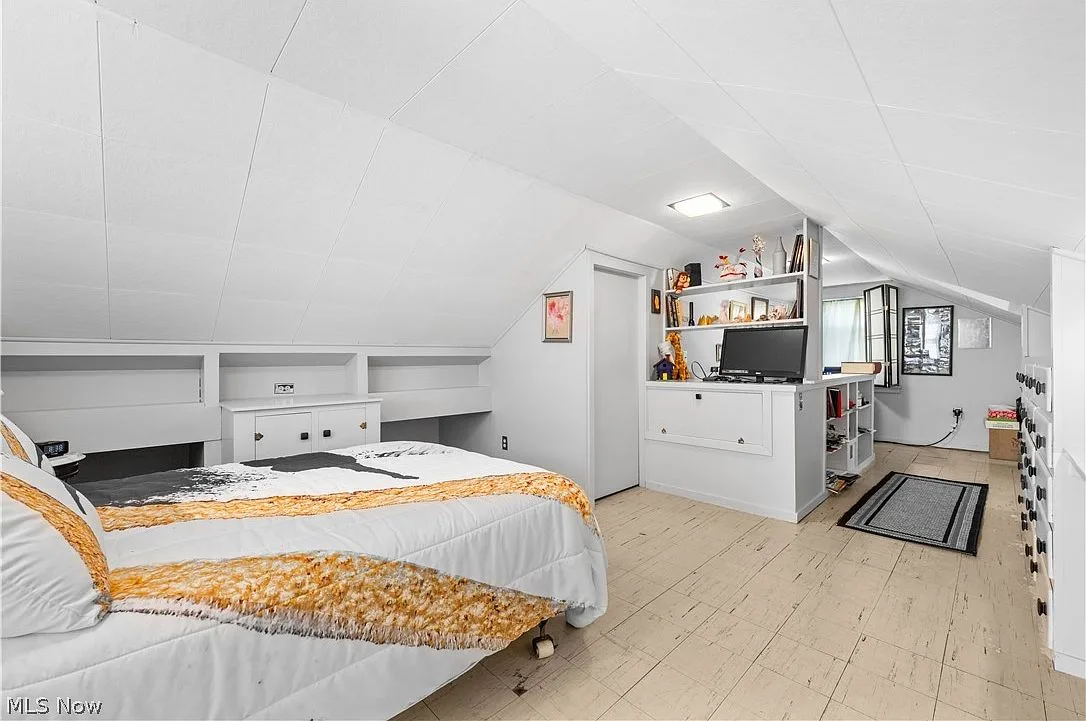
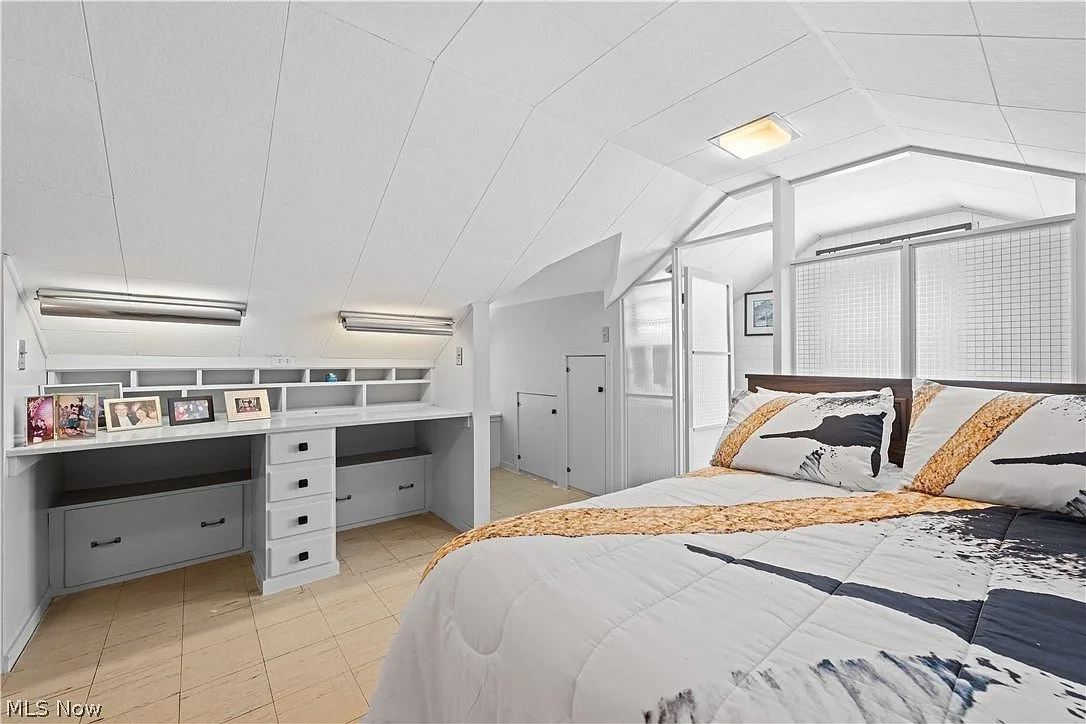
Upstairs bedroom with built-in bookshelves, desk, and sloped ceiling
Upstairs bedroom showing built-in desk and cabinetry under angled ceiling

Basement

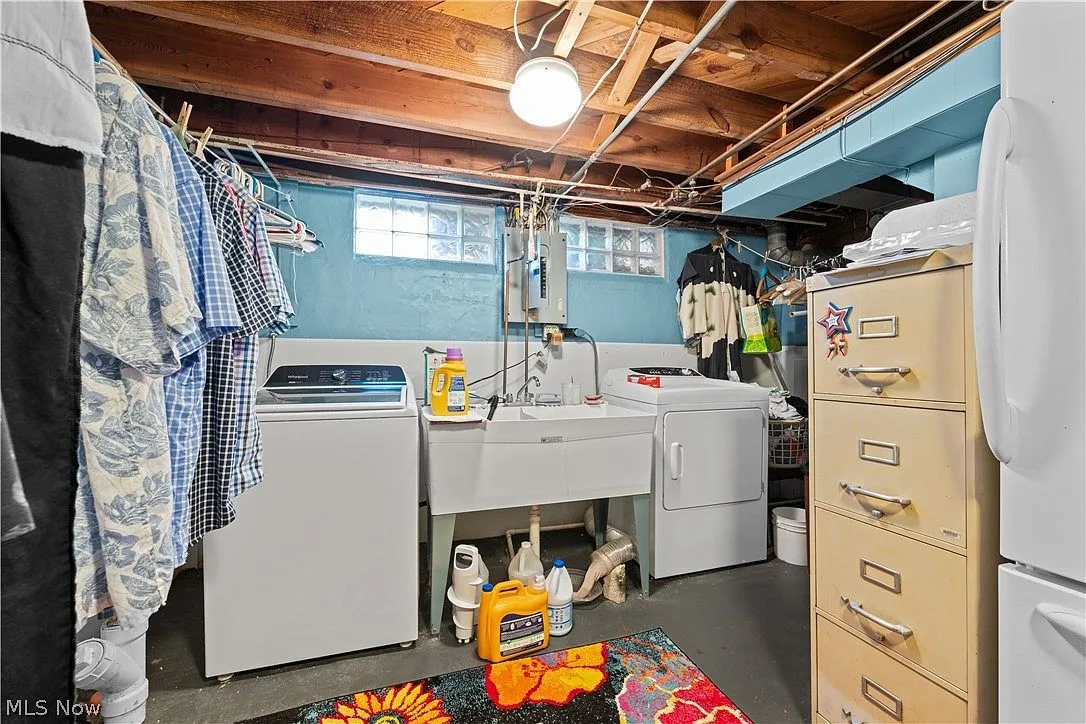
Basement laundry and utility area with exposed ceiling joists
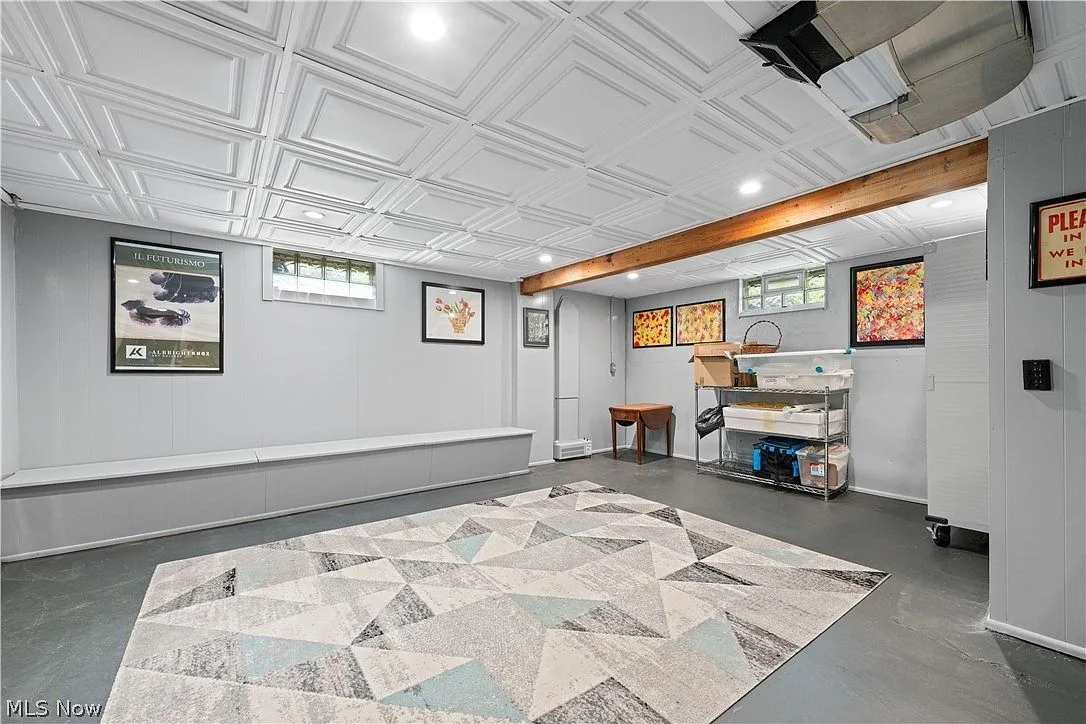
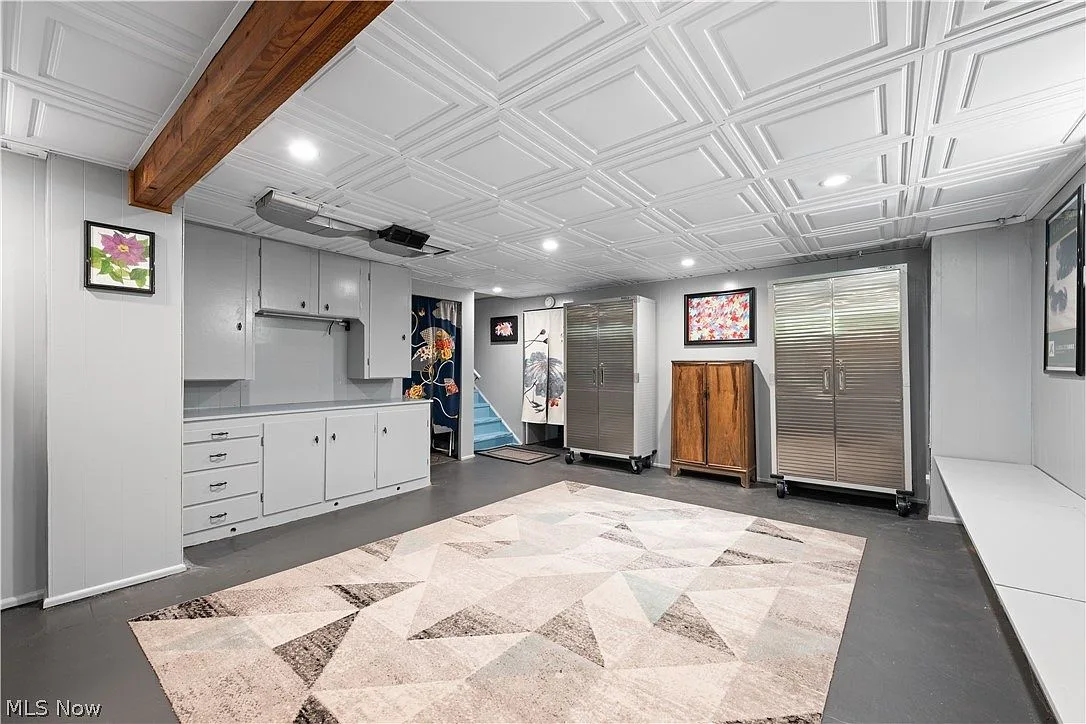
Finished basement recreation room with recessed lighting
Basement rec room and workshop area

Backyard

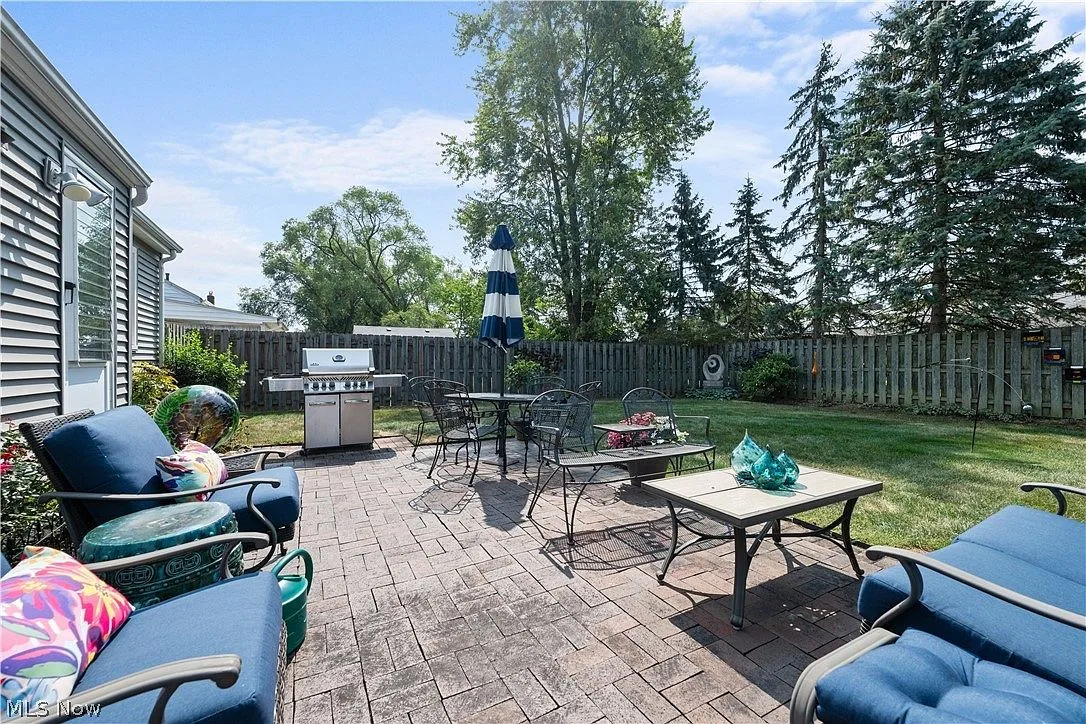
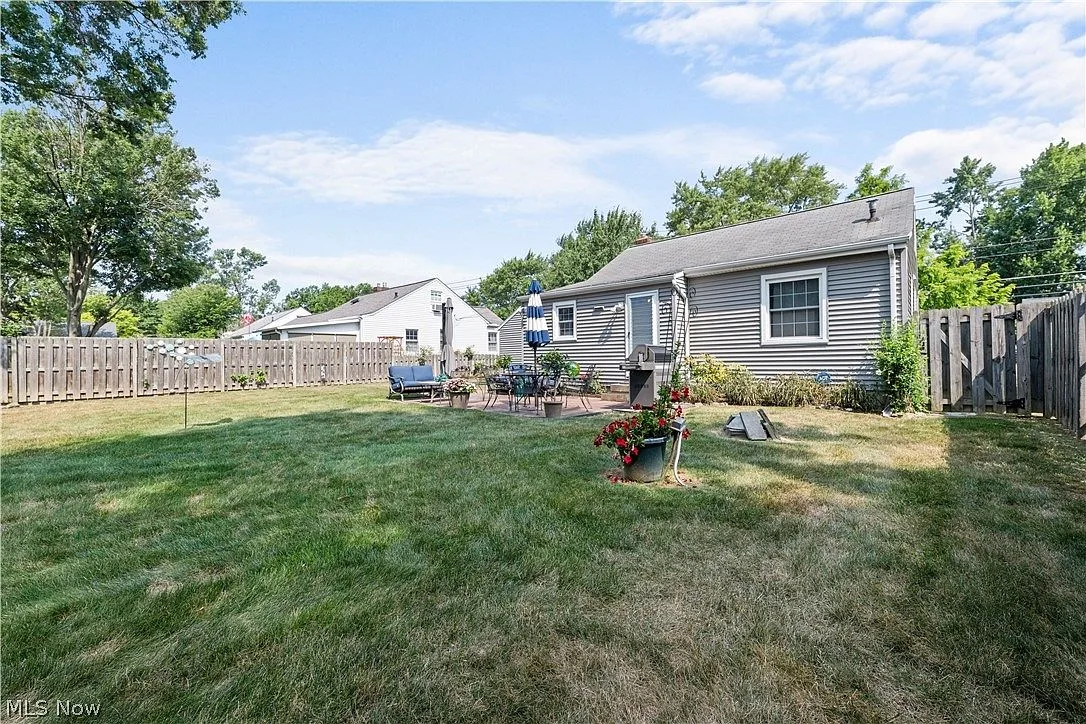
Backyard with brick paver patio and wood fencing
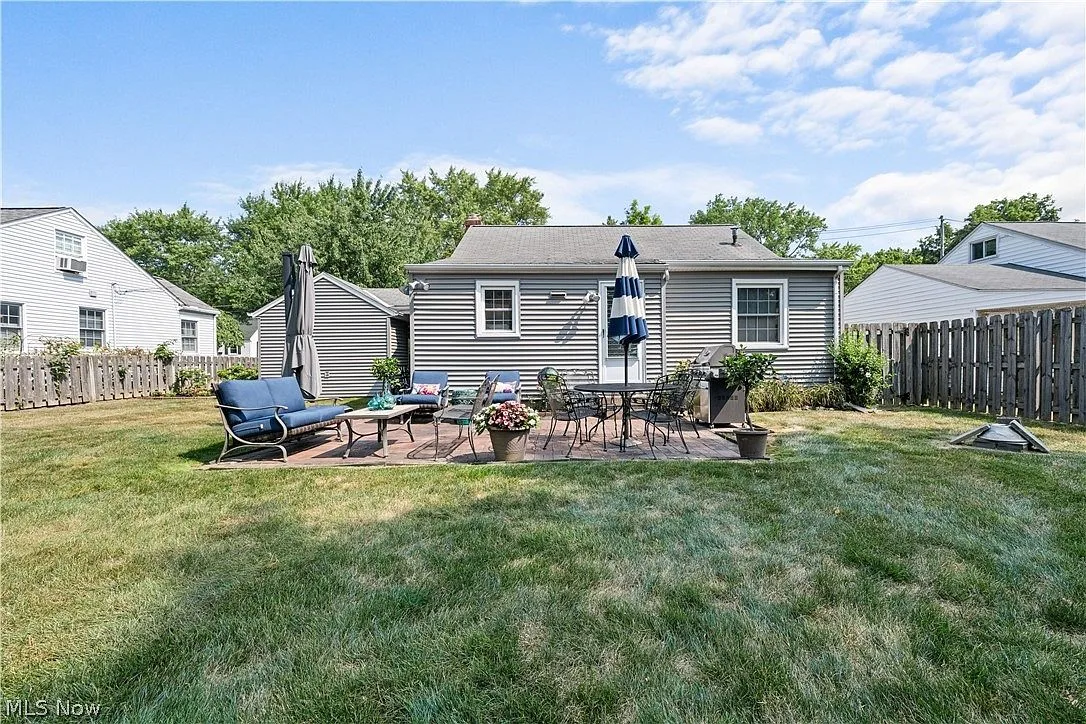
Rear exterior and patio view showing Cape Cod architecture
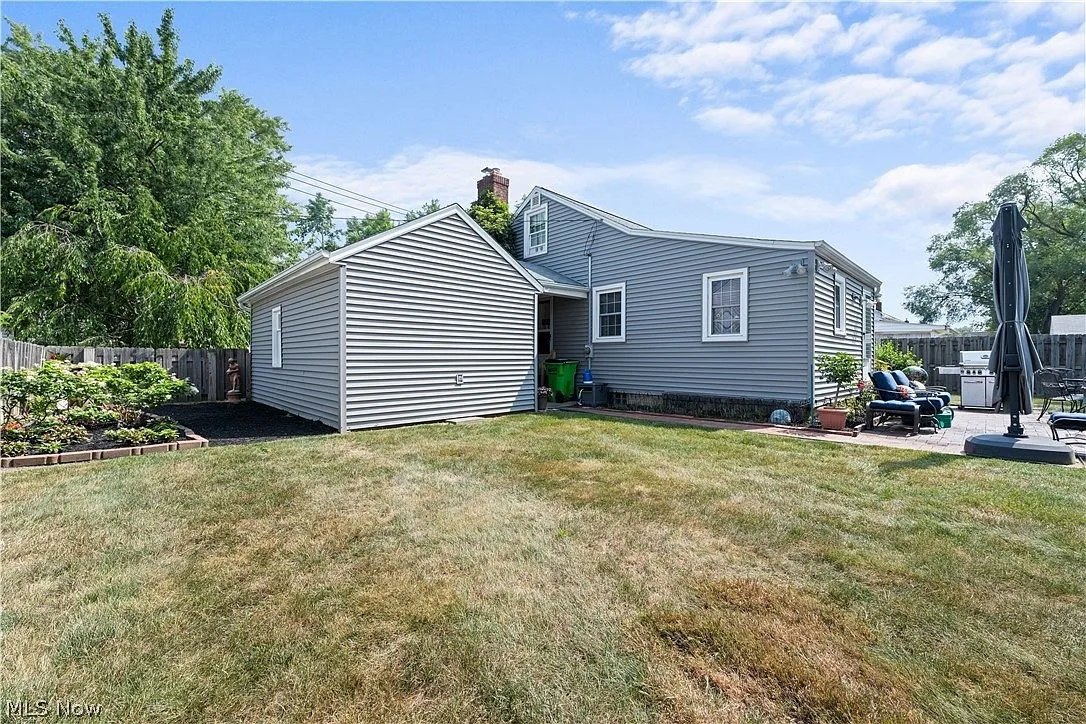
Backyard view looking toward side and rear of house
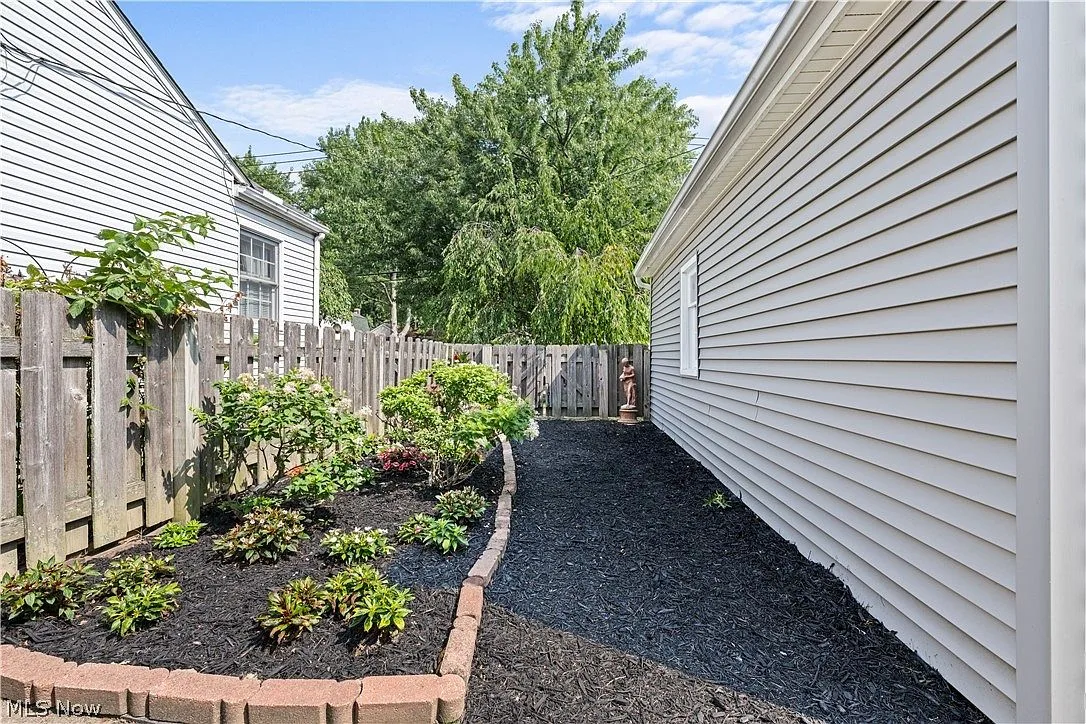
Side yard with dark mulch, brick edging, and wooden privacy fence
Fully fenced backyard with patio furniture and landscaping

See it in person

Photos only tell half the story. Schedule a private tour to experience this Berea gem firsthand.